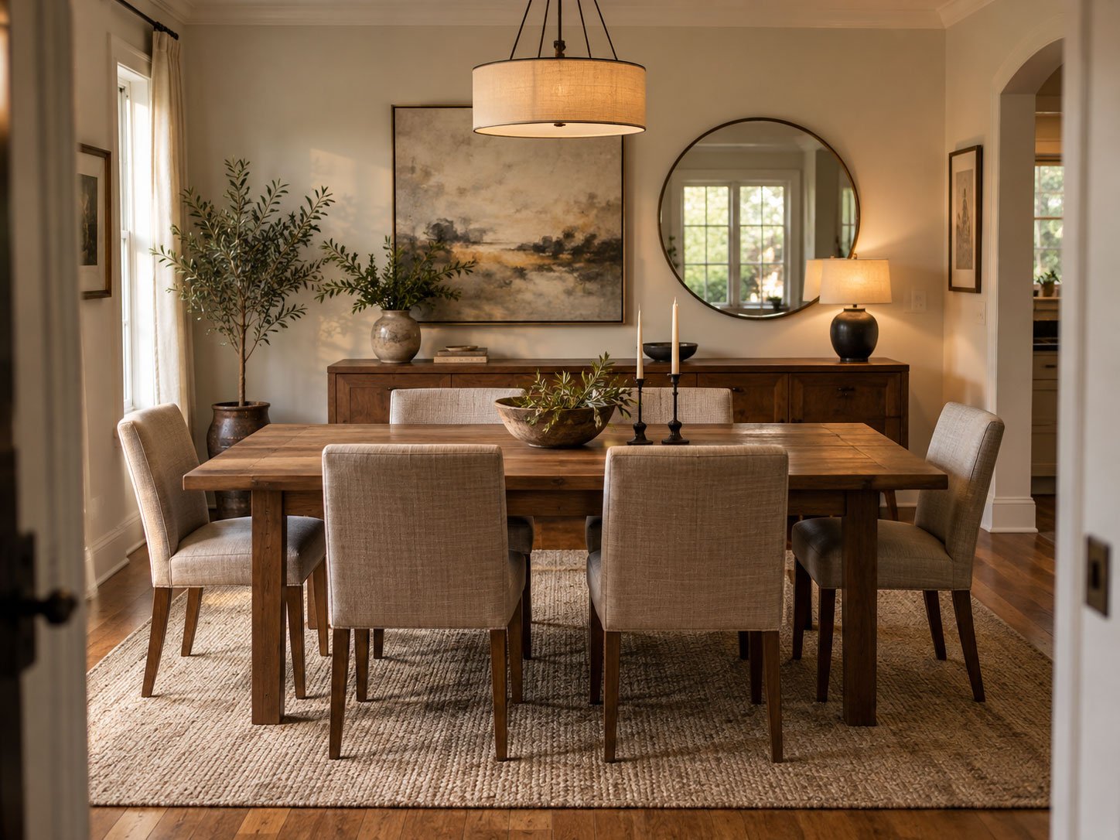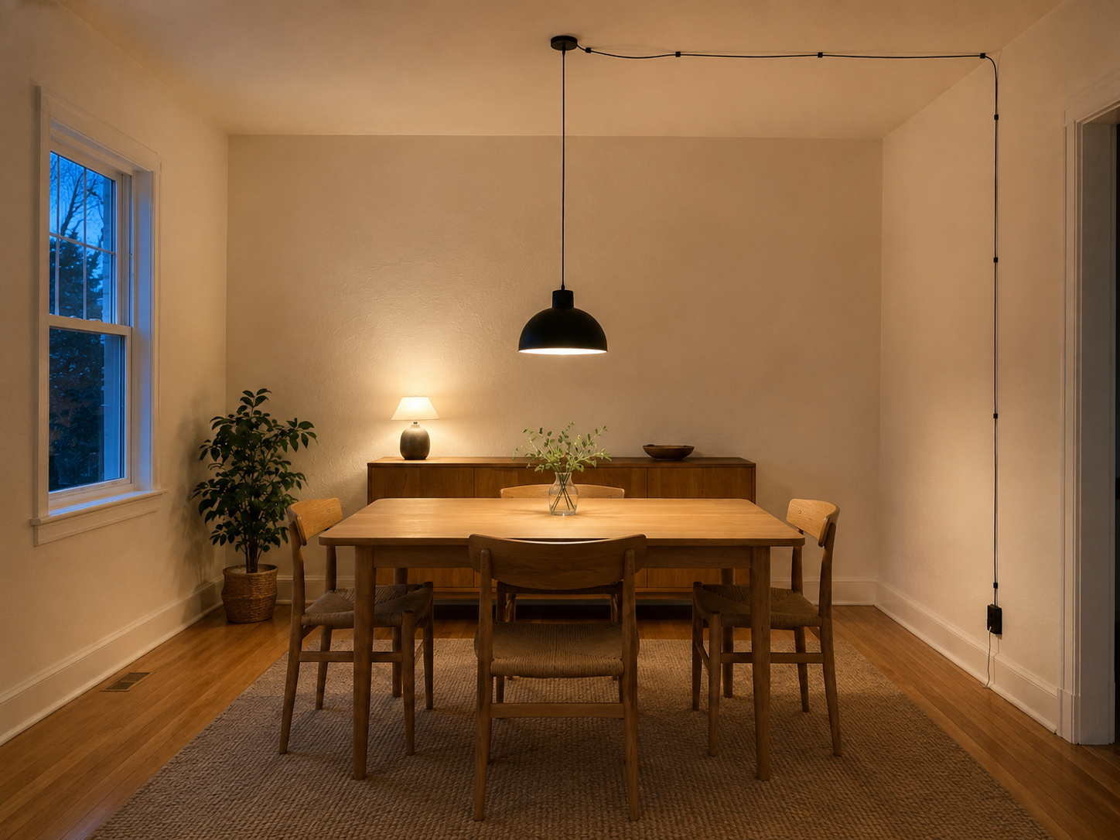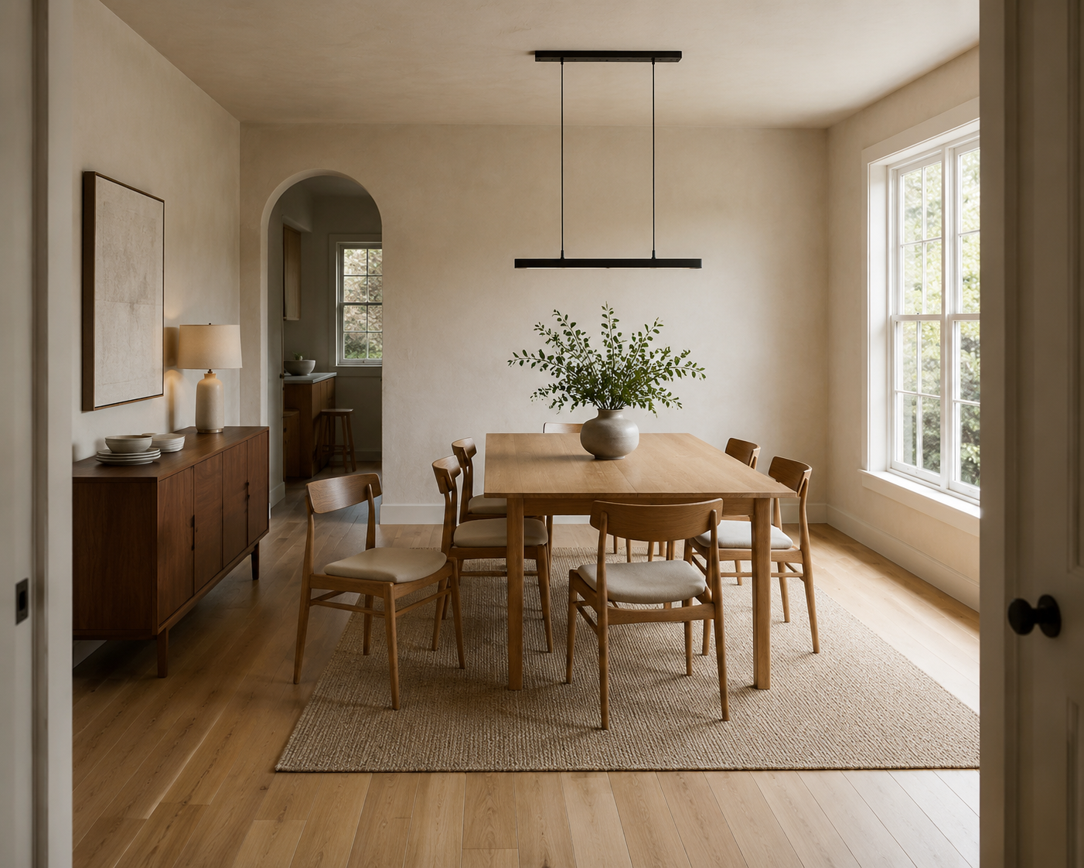
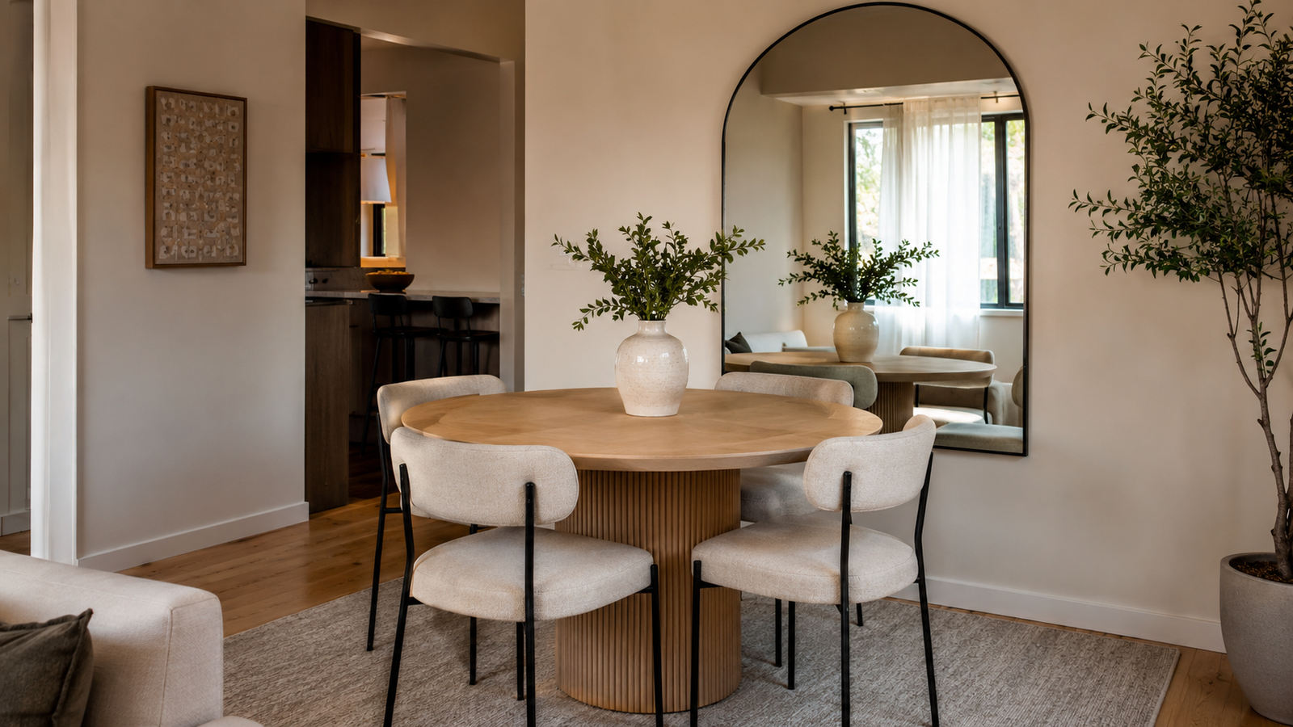
Small Dining Room Decor Ideas That Make a Big Impact

A small dining room can still feel comfortable, stylish, and practical. The secret is not filling it with more decorations. It is choosing furniture and accessories that fit the available space.
Before buying a table, chairs, rug, cabinet, or light fixture, think about how people will move through the room. A beautiful dining area will not work well when chairs hit the wall, doors cannot open fully, or guests must squeeze around the table.
These small dining room decor ideas will help you create an open, welcoming space without making it feel crowded.
Start by Measuring the Dining Area
The best place to begin is with a tape measure.
Measure:
- The length and width of the dining area
- The distance between the table area and nearby walls
- Doorways and walking routes
- Windows, radiators, outlets, and vents
- The space needed to open nearby cabinets
- The width and depth of furniture you plan to keep
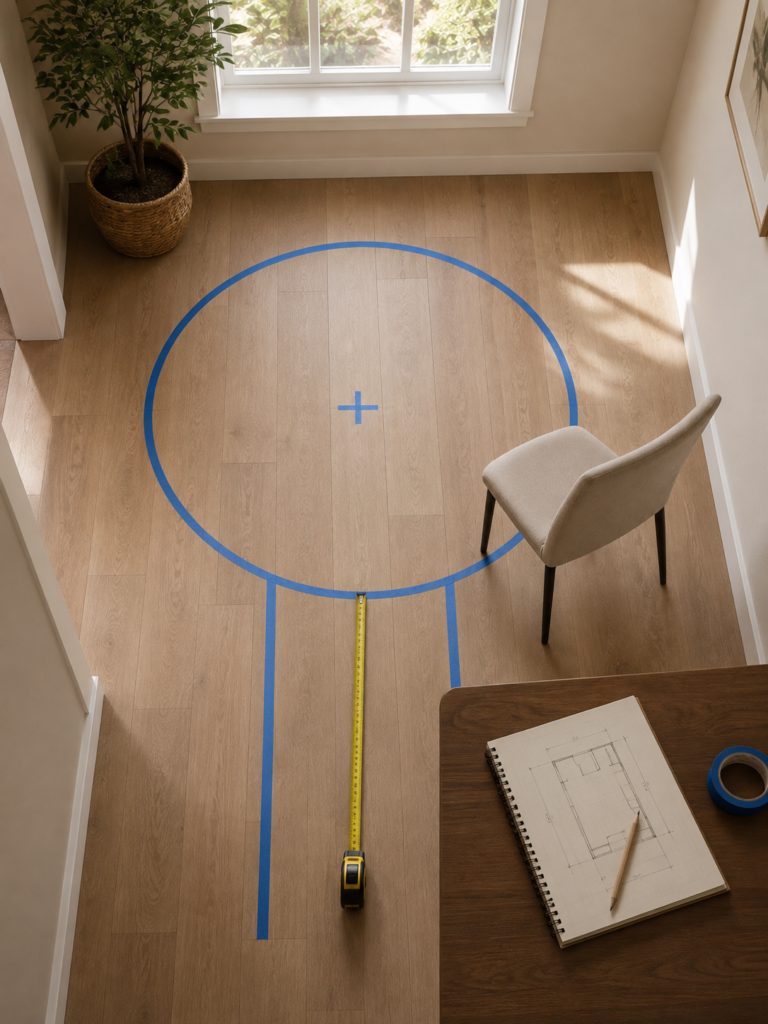
Use painter’s tape to mark the possible table size on the floor. Place chairs around the outline and pull them back as you normally would. Then walk around the taped area while carrying a plate.
This simple test can prevent you from buying furniture that looks suitable online but feels too large in your home.
Try to leave at least 80 cm is about 32 inches, between the table and a nearby wall or cabinet. IKEA uses 80 cm as a practical starting point for sitting down, pulling out a chair, and allowing someone to pass behind it. Read IKEA’s dining-table spacing guide for the original guidance.
Where the area behind a chair is also a main walking route, aim for closer to 90 cm is about 36 inches when the room allows it.
The U.S. Access Board uses 36 inches as the minimum clear width for an accessible public walking route. This is not a rule for private dining rooms, but it can be a helpful benchmark when planning for a wheelchair, walker, or person with limited mobility. See the U.S. Access Board’s clear-width guidance.
For a more detailed room-planning process, read our guide to dining room decor ideas that start with measurements.
Choose a Table That Matches the Room
A small table is not automatically the right table. Its shape, legs, and base also affect how easily people can move and sit.
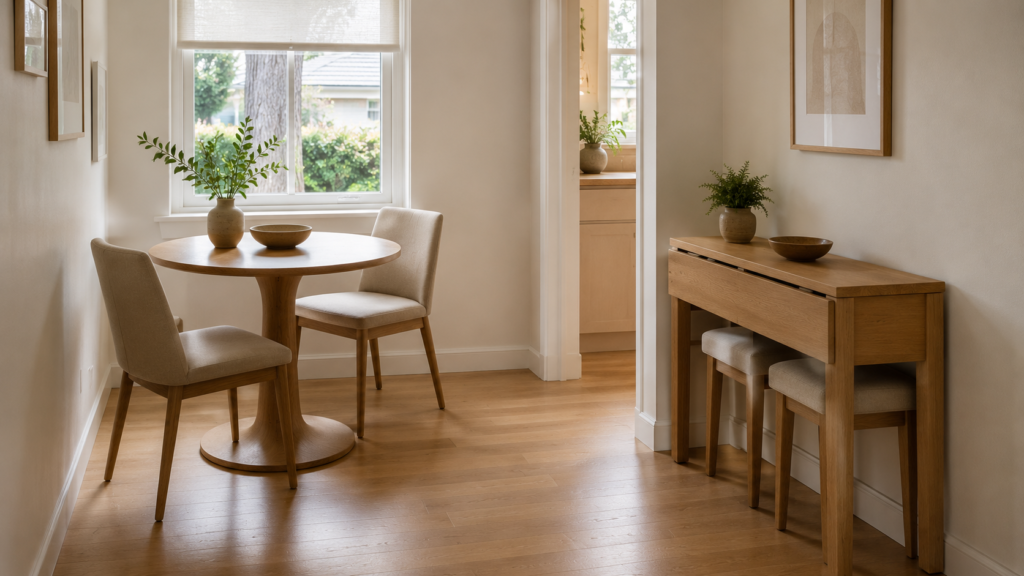
A round pedestal table often works well in a square dining nook. It has no sharp corners, and the central base normally leaves more room for chair legs.
A narrow rectangular table may work better in a long room or against a wall. A drop-leaf or extendable table can remain compact for everyday meals and provide more surface space when guests visit.
Before choosing a table, consider:
- How many people use it every day
- How often guests visit
- Whether it will also be used for work or study
- Where serving dishes will be placed
- Whether the chairs can fit beneath it
- Whether table legs will interfere with chair positions
Do not choose a large table only because it can seat more people. A slightly smaller table that allows comfortable movement is normally more useful in a compact room.
Pick Slim Chairs That Tuck Under the Table
Dining chairs can consume as much space as the table, especially when they have wide arms, deep seats, or bulky backs.
For a small dining room, look for chairs with:
- Slim frames
- Open or low-profile backs
- No arms
- Seats that fit beneath the tabletop
- Lightweight construction
- Washable or easy-to-clean materials
Measure from the floor to the bottom of the tabletop or table apron before buying chairs. This confirms whether the seats and any armrests will slide underneath.
A bench can work along one side of a rectangular table. It can be pushed beneath the table when it is not being used.
However, a bench is not always the most convenient option. Someone sitting in the middle may need other people to move before they can stand up. Consider how your household actually uses the space rather than choosing a bench only because it looks attractive.
Use a Banquette When Floor Space Is Limited
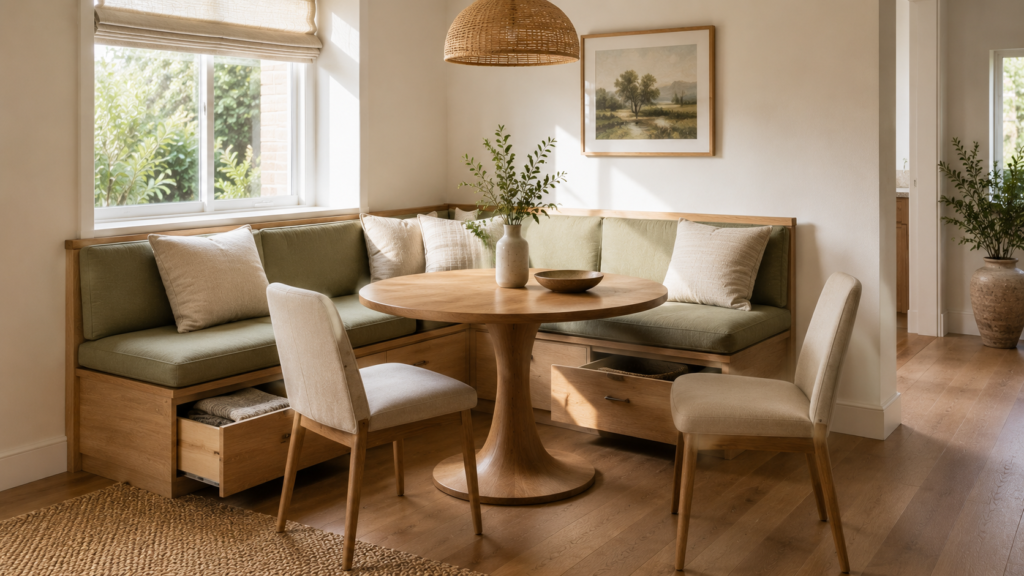
A banquette places seating directly against a wall, allowing you to use a corner that might otherwise remain empty.
It can work particularly well in:
- Breakfast nooks
- Open-plan apartments
- Awkward corners
- Rooms with limited walking space
- Areas where a chair would block a doorway
A built-in banquette may include drawers or lift-up storage beneath the seat. This storage can hold table linens, serving dishes, craft supplies, or other items that are not used every day.
A freestanding bench can create a similar effect without permanent construction. This is a better choice for renters or anyone who may want to change the layout later.
Use washable cushion covers, and avoid adding so many cushions that the seat becomes uncomfortable or difficult to clean.
Keep the Color Palette Light but Not Plain
Light wall colors can make a compact dining room feel brighter, especially when the space receives limited natural light.
Suitable options include:
- Warm white
- Soft cream
- Pale beige
- Light greige
- Muted sage
- Soft blue
- Gentle clay or blush tones
The room does not need to be completely white. Add depth through natural wood, woven materials, artwork, plants, or one darker accent.
Repeating two or three colors throughout the room usually feels calmer than using many unrelated shades.
For example, you could combine warm white walls, light wood furniture, and muted green accessories. This provides contrast without making the room feel busy.
Add a Mirror to Reflect Light
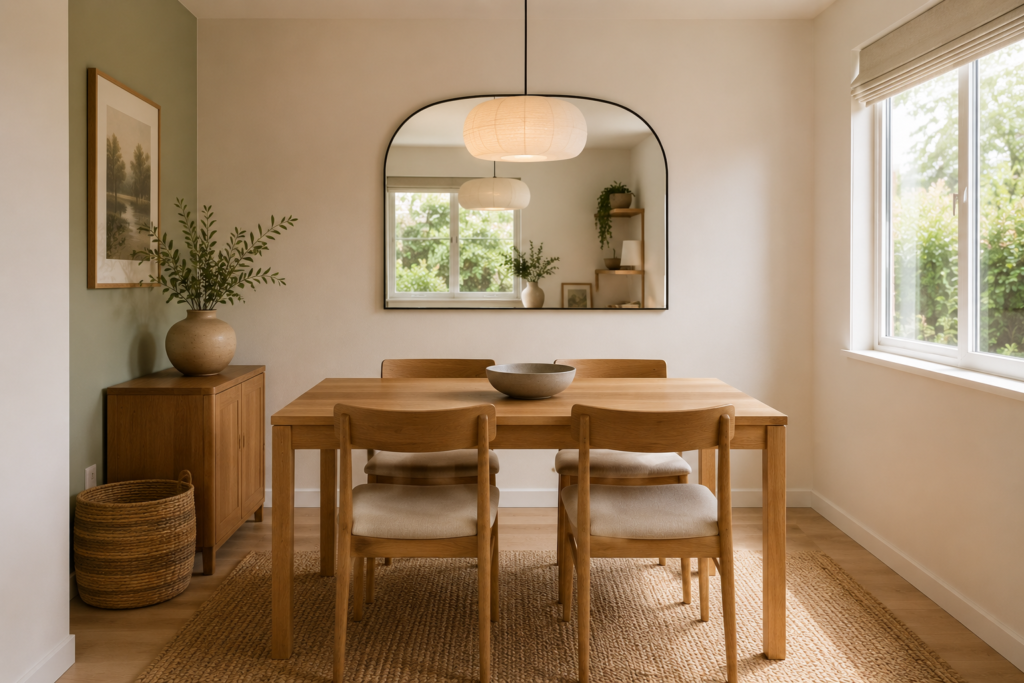
A mirror can reflect a window, light fixture, artwork, or another attractive part of the room. This adds brightness and visual depth without using floor space.
One medium or large mirror will usually look cleaner than many small mirrors in a compact room.
Before hanging it, check what it will reflect. Position it so it reflects:
- Natural light
- Artwork
- A pendant light
- Greenery
- An uncluttered part of the room
Avoid positioning it where it mainly reflects a television, crowded kitchen counter, or messy hallway.
Use wall fixings suitable for the mirror’s weight and the type of wall. A large or heavy mirror should be installed securely rather than simply resting against a dining-room wall.
Use Vertical Space for Storage
When floor space is limited, use the walls carefully.
Floating shelves can hold lightweight items such as:
- Small plants
- Framed pictures
- Frequently used cups
- Decorative bowls
- A few attractive serving pieces
Keep the arrangement simple. Shelves packed with many small objects can make the room feel busier rather than more spacious.
A tall, narrow cabinet may provide more useful storage than a wide sideboard. A wall-mounted cabinet can also keep more of the floor visible, helping the room feel lighter.
Do not install deep shelves directly behind dining chairs or where people stand up. Shelves and cabinets should not reduce headroom or block the main walking route.
Always use fixings that suit the wall material and the weight being stored.
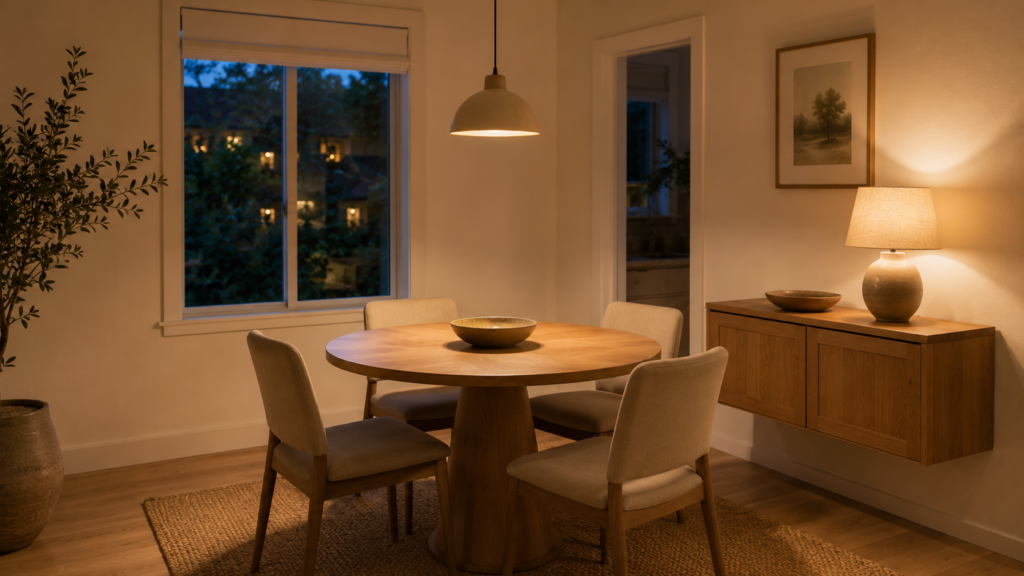
Choose Lighting That Fits the Table
A pendant or compact chandelier can define the dining area and create a clear focal point.
Choose a fixture that relates to the shape and size of the table:
- Use one compact pendant above a small round table.
- Use a slim linear fixture above a narrow rectangular table.
- Use two small pendants only when the table is long enough to support them visually.
Centre the light over the table, not automatically in the middle of the entire room. This is particularly important in open-plan spaces where the dining table may sit away from the room’s centre.
The fixture should illuminate the tabletop without blocking the view between seated people. Sit in the chairs and check the sightline before making the final height permanent.
For a warm dining atmosphere, consider bulbs around 2700K to 3000K. ENERGY STAR describes this lower range as warmer, more yellow-toned light. You can read its explanation of warm and cool color temperatures.
A dimmer can make the dining room more flexible, but the bulb and dimmer must be compatible to avoid flickering or buzzing.
Hardwired lighting should be installed according to local electrical rules, using a qualified electrician where required.
Choose the Correct Rug Size
A rug can define a dining area, particularly when the table is part of an open-plan living room or kitchen.
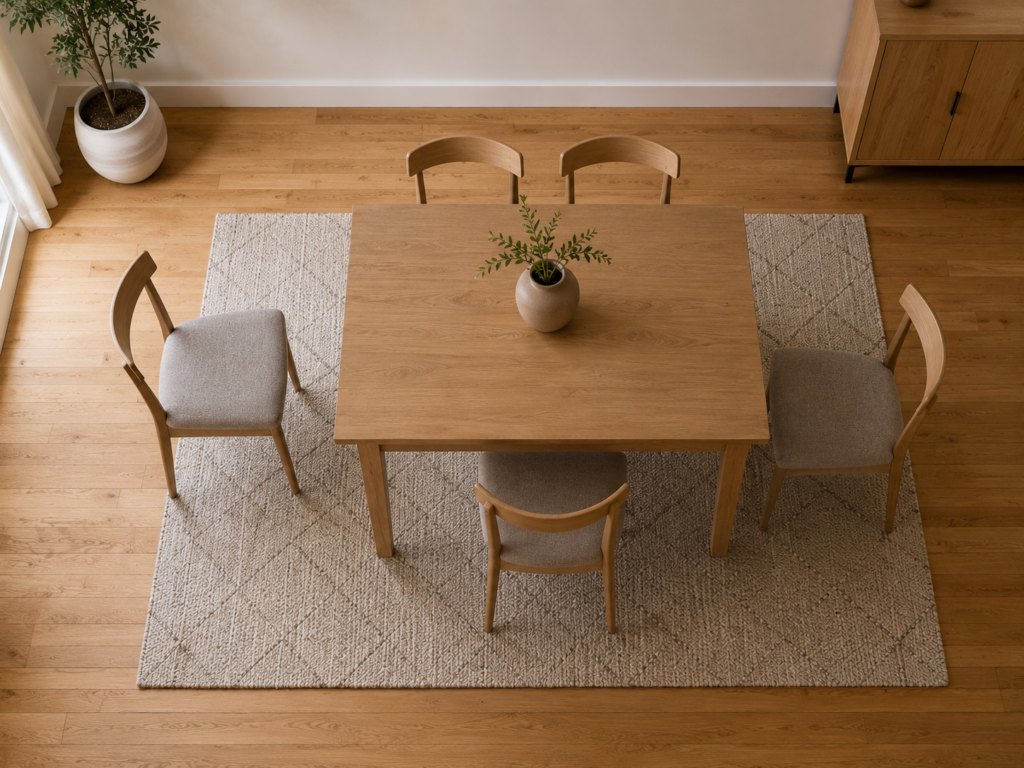
The rug should be large enough for the chairs to remain on it when they are pulled away from the table. If the chair’s back legs repeatedly fall onto the bare floor, they may catch on the rug’s edge whenever someone sits down or stands up.
Measure the tabletop, pull each chair back to its normal position, and then measure the full area occupied by the chairs.
A practical starting point is for the rug to extend about 60 cm is about 24 inches beyond every side of the table. Larger chairs may require more room.
Choose a:
- Low-pile rug
- Flatweave rug
- Washable rug
- Stain-resistant material
- Secure, non-slip rug pad
Skip the rug when:
- The correct size will not fit
- It would block a door
- It would create an awkward walking route
- Food spills would make it impractical
- A smaller rug would repeatedly catch the chairs
A bare floor is better than a rug that is too small for the table and chairs.
For a complete rug and table measurement chart, revisit our dining room measurement guide.
Keep Table Decorations Low and Simple
A small dining table needs useful surface space.
Instead of filling it with several objects, choose one simple centerpiece, such as:
- A low vase
- A shallow bowl
- One compact plant
- A short candle arrangement
- A tray that can be moved easily
Keep the centerpiece low enough for people to see each other across the table.
Place occasional decorations on a nearby shelf instead of keeping everything on the dining surface. This makes the table easier to use and clean.
When using real candles, place them in stable holders and keep them away from napkins, dried flowers, curtains, paper decorations, and anything else that can burn.
The U.S. Fire Administration advises keeping candles at least 12 inches from combustible materials and extinguishing them whenever you leave the room. See its complete candle fire-safety guidance.
Battery-operated candles are a safer option when children, pets, or easily moved decorations are nearby.
Add Greenery Without Creating Clutter
One plant can add color and soften the straight lines of dining furniture.
Choose the plant according to the room’s real conditions. Consider:
- The amount of natural light
- Its distance from the window
- Indoor temperature
- Available surface space
- Whether children or pets can reach it
A small plant may work on a windowsill or nearby cabinet. A taller, narrow plant can fill an unused corner.
Hanging plants can save surface space, but the hook and ceiling fixing must safely support the full weight of the planter, soil, plant, and water.
Check whether a plant is toxic before placing it where pets or young children can reach it.
Do not feel that every empty corner needs a plant. Open space helps a small dining room feel calmer.
Use Furniture That Serves More Than One Purpose
Multi-purpose furniture is valuable in a compact home.
Useful options include:
- An extendable dining table
- A drop-leaf table
- A storage bench
- A slim sideboard used as a serving surface
- A dining table that also works as a desk
- A movable trolley for dining and kitchen storage
Consider how easily the furniture changes from one use to another.
A table will not be practical as a workspace when moving the computer, cables, papers, and supplies before every meal becomes difficult.
Keep work materials in a basket, drawer, cabinet, or trolley that can be cleared in less than a minute.
Define an Open-Plan Dining Area
A small dining space may form part of a living room or kitchen instead of occupying a separate room.
You can define the area without building a physical divider. Try using:
- A pendant centred above the table
- A correctly sized rug
- One piece of artwork
- A slightly different wall color
- A narrow cabinet beside the table
- A table shape that clearly identifies the dining zone
Avoid using every method at the same time. A rug, large gallery wall, contrasting paint, oversized light fixture, and tall divider may make a compact area look visually crowded.
Choose one or two defining features and keep the remaining design simple.
When the dining table shares space with the living area, repeat one or two colors or materials across both zones. You can find more ideas in our guide to creating a simple cozy living room.
Renters should use freestanding furniture, plug-in lighting, and removable decorations where appropriate. Always review the lease and test adhesive products on a hidden area first. Our kitchen decor ideas for renters include more reversible decorating options.
Try These Small Dining Room Layouts
Square Dining Nook
Use a compact round or square table in the center.
Choose armless chairs and place one narrow storage unit against the least-used wall. A central pedestal base can provide more flexibility for chair placement than four wide corner legs.
Long, Narrow Dining Area
Use a slim rectangular or oval table.
Place a bench against one wall and chairs on the opposite side. Avoid adding a deep sideboard within the main walking route.
Corner Near the Kitchen
Use a round pedestal table or compact banquette.
Add one pendant above the table to separate the dining nook visually from the kitchen. Keep the route between the kitchen and table clear so hot dishes can be carried safely.
Dining Area in the Living Room
Position the table near the kitchen where possible.
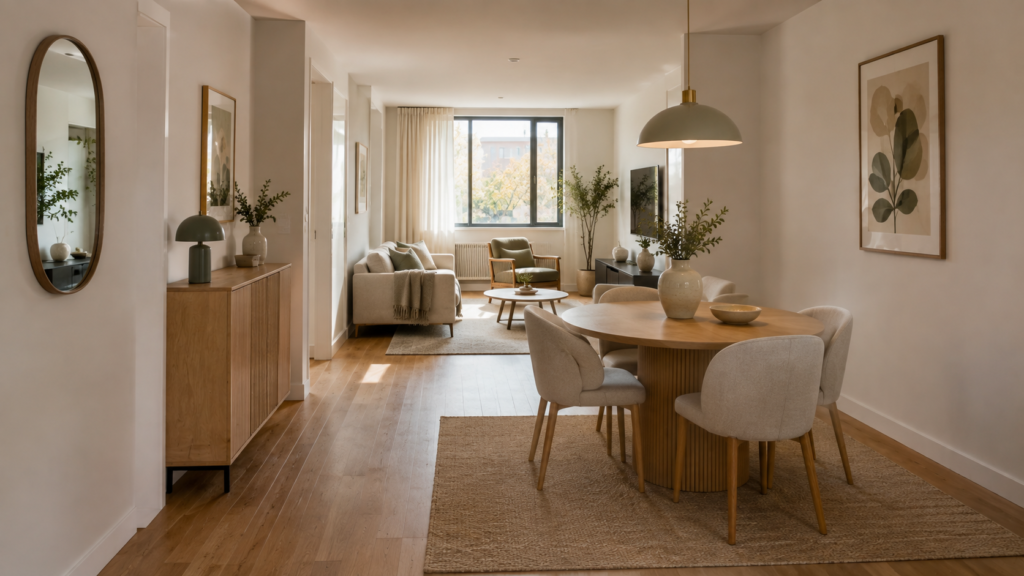
Use a rug or light fixture to define the dining area while keeping its colors and materials connected to the living-room design.
Rental Dining Space
Choose freestanding furniture, a portable trolley, removable artwork hooks where appropriate, plug-in lighting, and a table that can move with you.
Do not drill, paint, replace fixtures, or apply adhesive products without checking the lease and obtaining permission where necessary.
Avoid These Common Small Dining Room Mistakes
Buying Furniture Before Measuring
Furniture can appear smaller in a showroom or photograph than it does inside your home.
Always compare its complete measurements with the available floor area. Remember to include the space occupied by pulled-out chairs.
Choosing a Rug That Is Too Small
A rug that only sits beneath the table can repeatedly catch chair legs.
Choose one large enough for normal chair movement or leave the floor uncovered.
Using Oversized Chairs
Large upholstered chairs or chairs with wide arms may dominate a compact room.
Check their width, depth, and ability to fit beneath the table before buying.
Filling Every Wall
A small room does not need decorations on every wall and surface.
Leave some open wall and floor space so the room can breathe.
Using Only One Weak Light
A single dim fixture can leave the table poorly illuminated.
Use a suitable overhead fixture and add a small secondary lamp where the layout permits.
Adding Too Many Small Decorations
Many small objects create visual noise and make cleaning harder.
A few larger, useful items normally create a calmer result.
Blocking a Main Walking Route
Do not position chairs, cabinets, plants, or decorative objects where people must continually move around them.
The safest and most comfortable route should remain open even when the dining chairs are occupied.
Final Thoughts
The best small dining room decor ideas begin with careful measurements and realistic choices.
Choose a table and chairs that allow comfortable movement. Use vertical storage instead of filling the floor. Add light, color, and personality through a few well-chosen features rather than many small decorations.
Your dining room does not need to be large to work well. It needs furniture that fits, clear walking space, practical storage, suitable lighting, and details that support the way you live.
Start by measuring the room and marking the proposed table on the floor. That simple step will make every decision that follows easier.
Frequently Asked Questions
How can I make a small dining room look more spacious?
Use correctly scaled furniture, keep the main walking routes clear, reduce surface clutter, and choose a simple color palette.
A well-positioned mirror and suitable lighting can also make the room feel brighter and more open.
What table shape is best for a small dining room?
It depends on the shape of the room.
A round pedestal table can work well in a square nook, while a narrow rectangular or oval table may fit a long room better.
Measure the complete space required for both the table and pulled-out chairs before deciding.
How much space should I leave around a dining table?
Try to leave at least 80 cm, or about 31 inches, between the table and a nearby wall or cabinet.
Where people regularly walk behind seated diners, aim for closer to 90 centimetres or 36 inches when possible.
Should I use a rug in a small dining room?
Use a rug only when it is large enough for the chairs to remain on it when they are pulled out.
When the correct rug size will not fit comfortably, leaving the floor bare is a better choice.
How can I add storage without crowding the room?
Use floating shelves, a tall narrow cabinet, a wall-mounted unit, a movable trolley, or a bench with hidden storage.
Keep storage away from the main chair and walking areas.
What lighting works best above a small dining table?
A compact pendant or small chandelier normally works well.
Choose a fixture that matches the table’s shape, centre it over the table, and position it so it does not block the view between seated people.
Can a small dining table also work as a desk?
Yes, but nearby storage is important.
Use a drawer, basket, trolley, or closed cabinet for work materials so the table can be cleared quickly before meals.
How do I decorate a small rental dining area?
Use freestanding furniture, plug-in lighting, textiles, portable storage, and removable decorations approved by the property owner.
Read the lease and test any adhesive product on a hidden area before applying it widely.